








22 Sassafras Street, POTTSVILLE
House
Ocean Views, Summer Breeze & Architectural Design
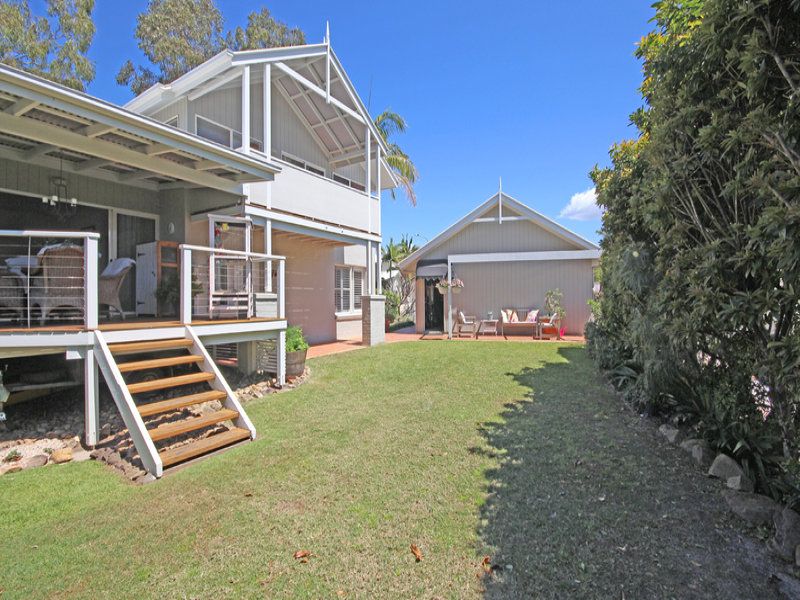
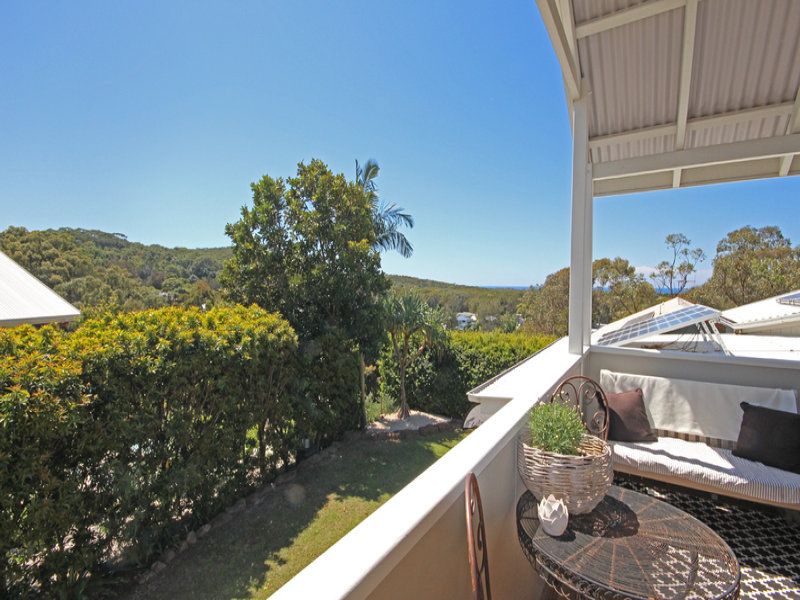
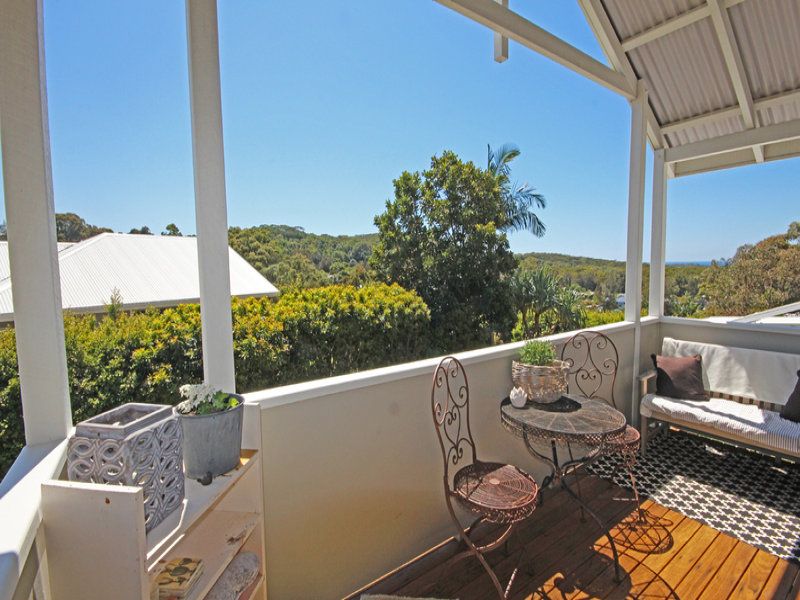
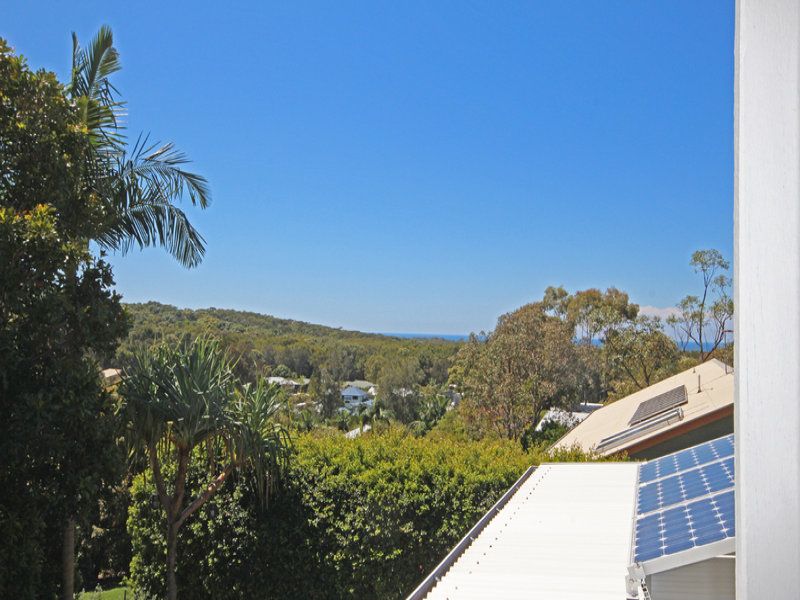
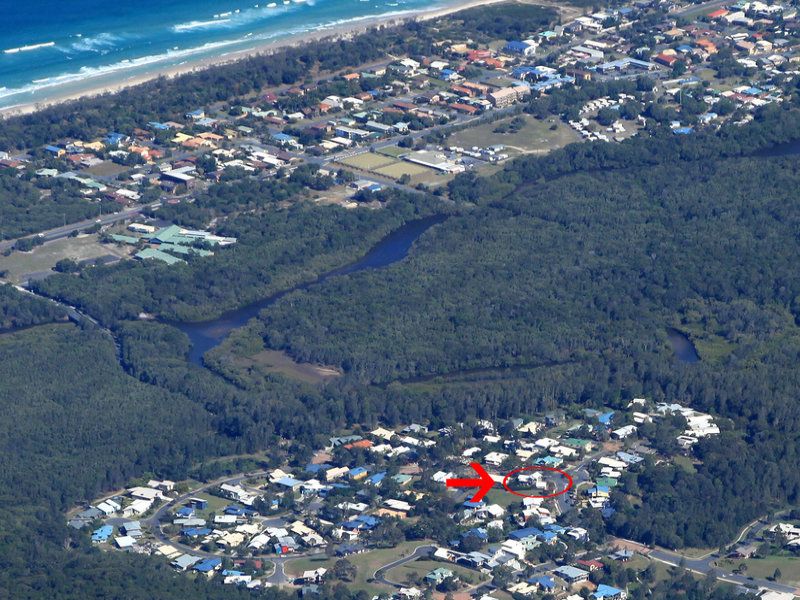
This French Country/ beach cottage style home is located in an elevated position of stage 1 of the Koala Beach estate. Built to maximise privacy, and offering views of the environmental protection area & the sparkling Pacific Ocean.
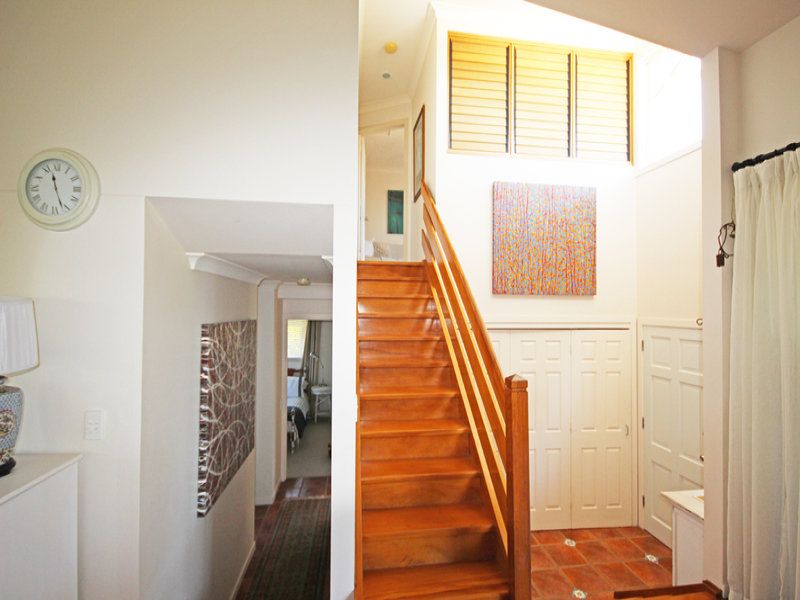
The north aspect, coupled with passive design solar building elements, create a sustainable house that is very cost effective to run. The entry void acts as a core that is warmed by the lower morning sun in winter & heat is dispersed through louvres in summer thus ensuing cross ventilation in all rooms.
FEATURES & INCLUSIONS:
Architect - Alan Logan & Builder - David MacDonald
*North facing living areas & wide eaves
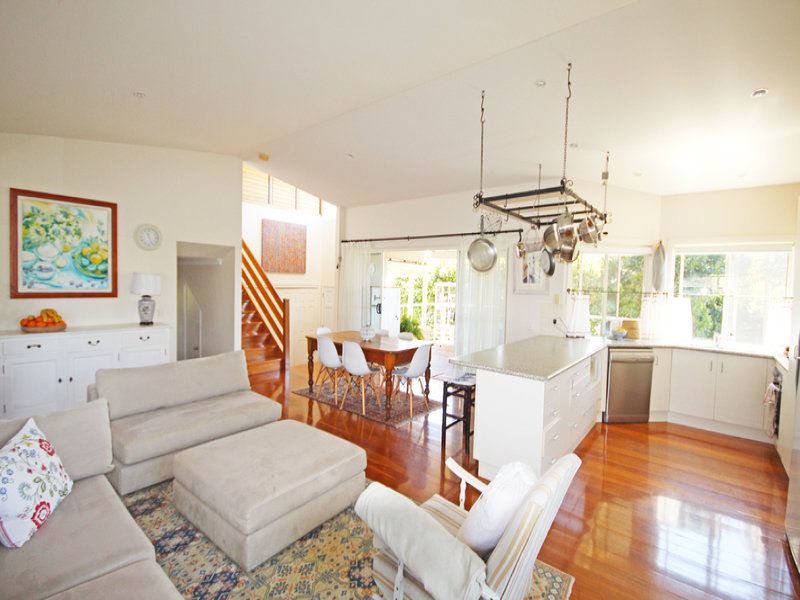
*Provincial style chefs kitchen with Gas cooking
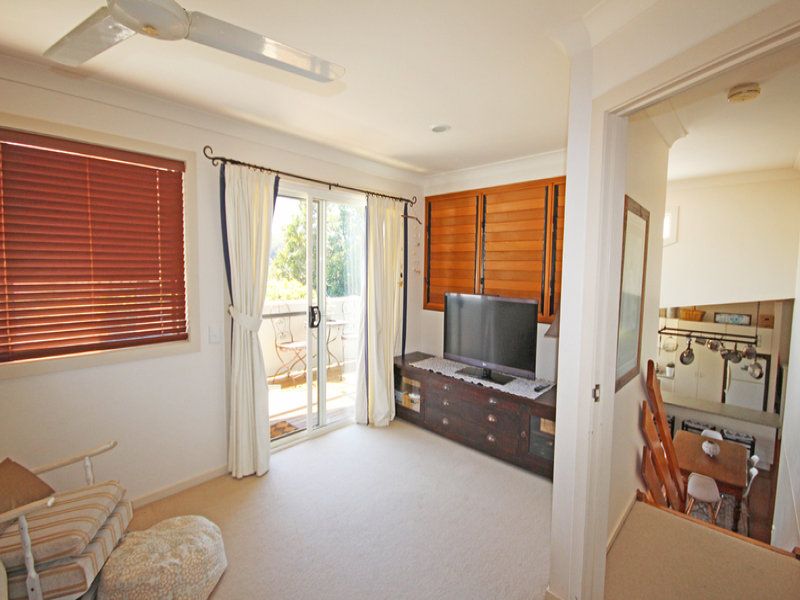
*Fourth bedroom with covered north facing deck attached; suitable for use as a media room, parents retreat, large study or guest room
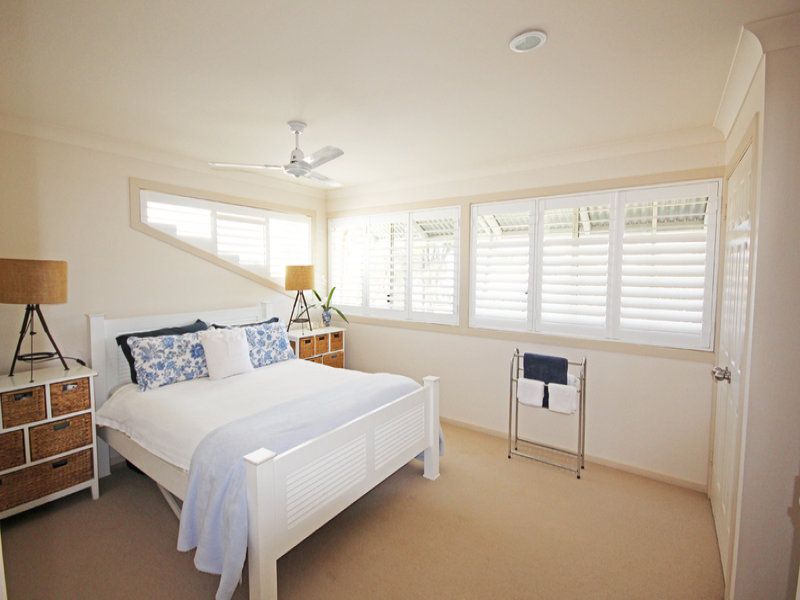
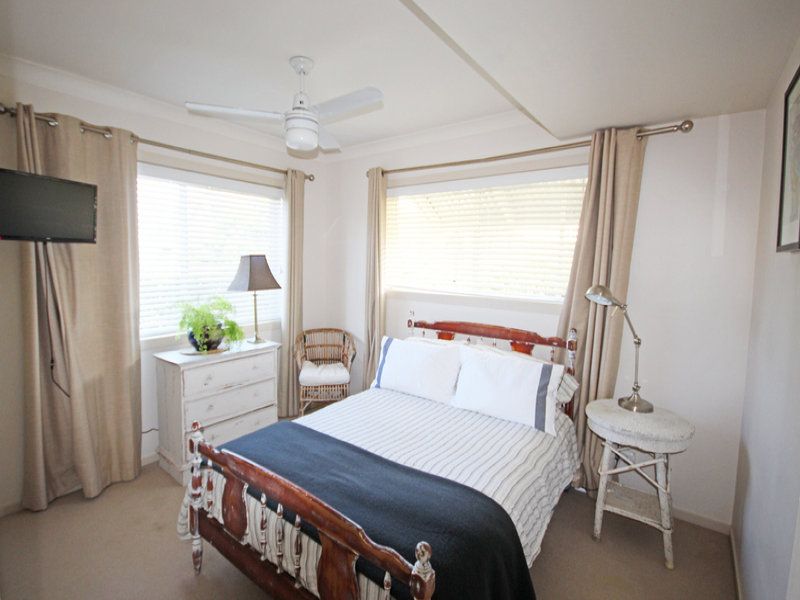
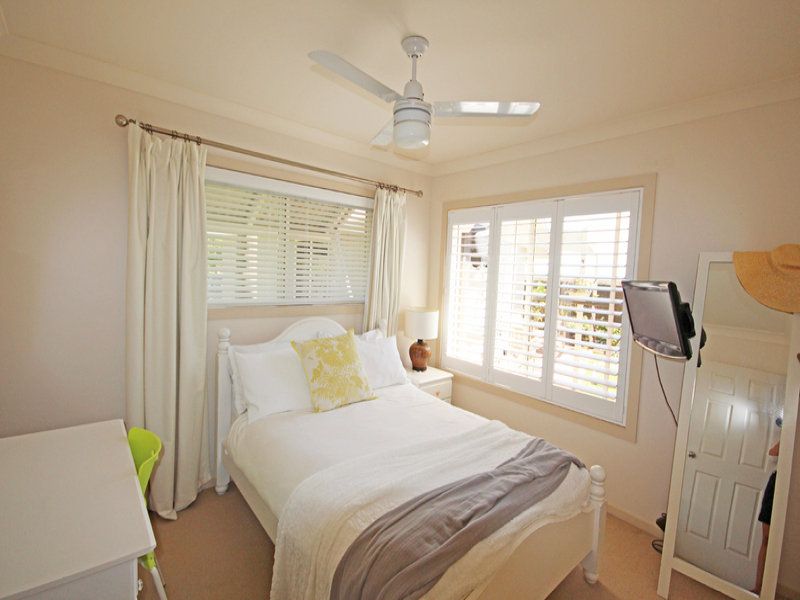
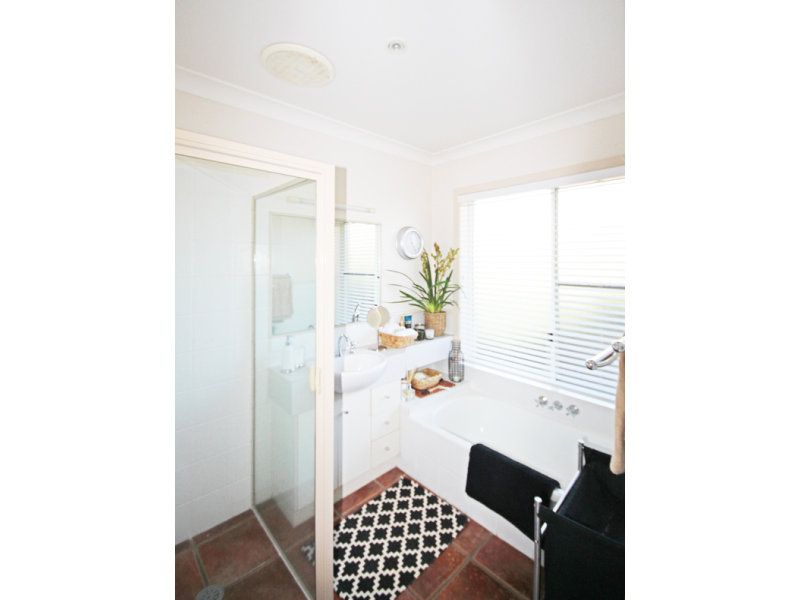
*Large double bedrooms suitable for twin beds *Main bathroom with separate toilet
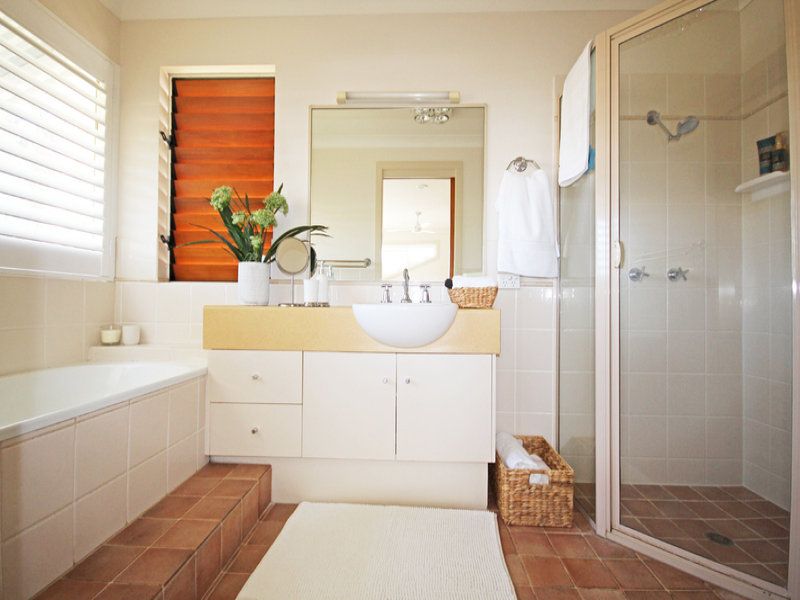
*Large ensuite with bath
*Beautiful hand crafted timber stairs
*Neutral colour scheme throughout
*5 inch floorboards in open plan kitchen & living
*High ceilings with square set plaster finish
*Custom timber shutters & eco blinds
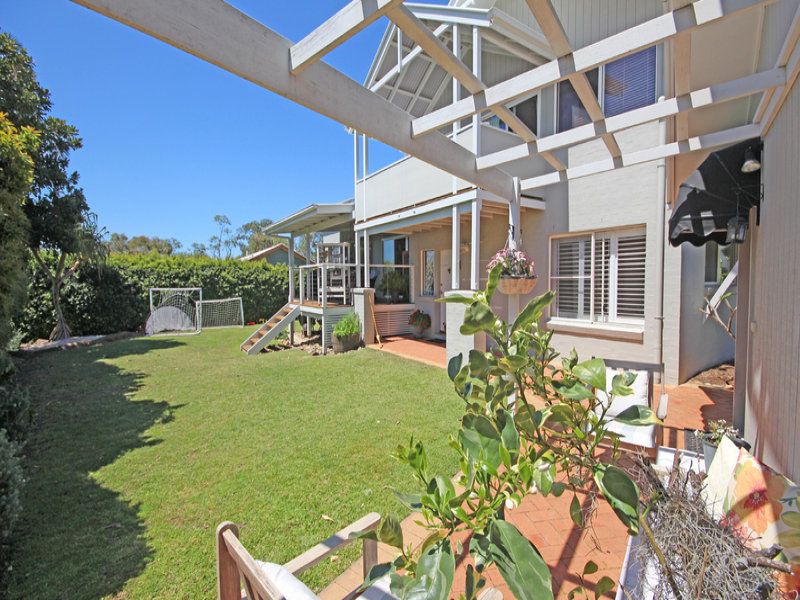
*Two covered north facing decks
*Servery access from kitchen to main deck
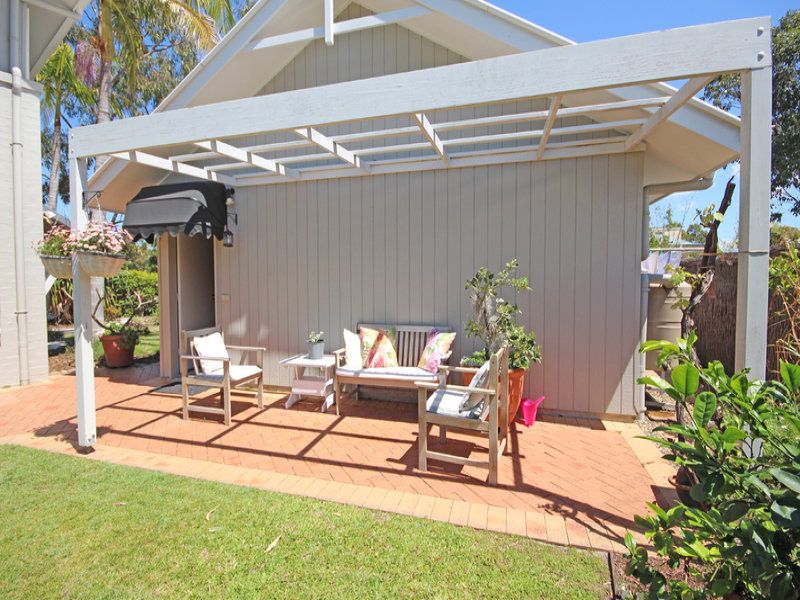
*Outdoor pergola shaded by grapevine in summer
*Double garage. Extra storage within the roof
*Storage for trailers/ Kayaks etc under the deck
*Rain water tank (poly) on stand
*Screened drying area with wall clothesline
*11 Solar panels household use also back to grid
*Private landscaped yard & gardens
You will fall in love with this warm & inviting home. It is perfect for a family with every design & functionality detail meticulously planned. The location is excellent, with the local primary school & beach entry a 5 minute walk away or jump on the bikes and be in the Pottsville village in mere minutes. The Tweed Coast villages' offer all amenities & the bright lights of Tweed Heads & the Gold Coast are within 25 minutes including the GC airport.
Inspection is by private viewing
Please note: No dogs or cats in the estate
Contact Agents
Pottsville Properties
Similar Properties

Sold
$ 600,000
POTTSVILLE
30 Sassafras Street
- 4
- 2
- 2

Sold
$ 450,000
POTTSVILLE
1 Muskheart Circuit
- 3
- 2
- 1

Sold
POTTSVILLE
5 Cudgera Avenue
- 3
- 2
- 2